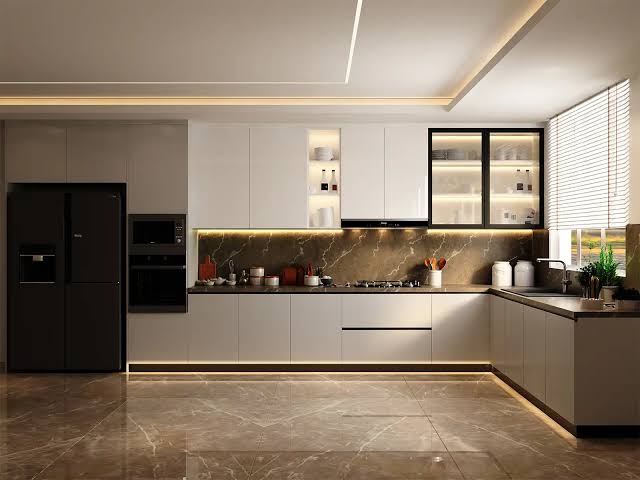
A kitchen remodeling can enhance the home’s function, comfort, and worth. But if you don’t plan well, you may find yourself spending more money, facing installation delays, and decisions about the design that aren’t right for your lifestyle.
Better results are achieved when key decisions are made before starting the project. This involves a realistic budget, thoughtful storage, and early checks on plumbing needs. By planning carefully, you can design a beautiful, functional and long-lasting kitchen for your family.
Set a Realistic Budget Before Choosing Materials
It is easy to focus on cabinet styles, countertops, and appliances before working out the full cost. This can result in the overspending of money or of cutting corners in the installation.
The first step is to list the major expenses. Add cabinets, countertops, flooring, lighting, plumbing, electrical work, and labor. Save for any unforeseen issues, including surprise water leaks or damaged walls that are found during demolition.
Plan Kitchen Design Around Your Everyday Needs
Good kitchen design starts with how your household uses the space. Consider who cooks, how frequently food is prepared, and what appliances are used most frequently. For a large family, a kitchen could require more space for storage and preparation than a kitchen used only occasionally.
Design an unobstructed working space between the refrigerator, sink, and cooking area. Ensure that cabinets and drawers are easily accessible without obstructing the walkways.
Storage deserves careful attention, too. Pull-out shelves help organize narrow cabinets, while tall units can provide extra pantry space.
Choose Cabinet Materials for Durability and Easy Maintenance
One of the largest expenses of a kitchen renovation is cabinets. The selection of materials, their construction, and their finish can reduce premature wear and costly replacements.
Inquire about moisture resistance, edge sealing, hinge quality, and drawer hardware. Areas around sinks and dishwashers need particular care, as they are prone to having leaks and splashes that can ruin materials.
Professional Plumbing Services for Installing New Fixtures
Plumbing should be planned before cabinets, work surfaces, and appliances are installed. Moving a sink, adding a dishwasher, or changing a refrigerator’s water connection may require changes to pipes, drainage, or water supply lines.
A professional plumbing service can examine the connections and determine if there are any issues, and whether the proposed plumbing plan will work in the building. This will minimize the chances of leakage, drainage problems, and expensive changeovers after installation.
Coordinate Appliances, Electrical Work, and Lighting
Another aspect which should not be overlooked is electrical planning. You may need to install appropriate outlets in your kitchen for small appliances, have dedicated electrical supplies for larger appliances, and task lighting.
Make a list of the appliances you have and intend to purchase. Prior to cabinet plans being approved, verify their size and installation instructions. Make sure outlet locations are easily accessible and properly positioned by a qualified electrician.
Use a mix of lighting where appropriate. Light up the kitchen with general lighting and task lighting to illuminate worktops and preparation areas.